

Getting parking space dimensions right is fundamental to designing safe, efficient, and accessible parking facilities. Whether you’re planning a commercial parking lot, mixed-use development, office complex, hospital, or parking garage, properly sized parking spaces improve traffic flow, reduce vehicle damage, increase parking capacity, and ensure compliance with accessibility standards.
While many jurisdictions follow similar guidelines, parking space dimensions are ultimately governed by local zoning ordinances and municipal development codes. Understanding the most common U.S. standards provides an excellent starting point for designing parking facilities that balance usability, safety, and operational efficiency.
Key Takeaways
- Standard parking spaces typically measure 9 feet wide by 18–20 feet long.
- Compact spaces generally measure 7.5–8 feet wide by 15–16 feet long.
- ADA-compliant spaces require dedicated access aisles and specific placement.
- Proper aisle widths improve vehicle circulation and reduce congestion.
- Buffer zones and vertical clearances improve safety and usability.
Why Parking Space Dimensions Matter
Parking space dimensions directly influence how efficiently a parking facility operates. Spaces that are too narrow increase the likelihood of door dings, parking violations, and driver frustration. Oversized stalls, while easier to use, reduce parking capacity and may impact project economics.
Well-designed parking layouts improve:
- Vehicle maneuverability
- Pedestrian safety
- ADA accessibility
- Traffic circulation
- Parking capacity
- Customer satisfaction
In projects involving commercial properties and mixed-use developments, even small dimensional adjustments—such as increasing stall width by six inches or widening an aisle—can noticeably improve driver experience and reduce congestion.
It is important to note that parking dimensions are primarily governed by local zoning and municipal development codes. While many jurisdictions follow common industry standards, requirements can vary by city, county, or state.
Source: www.uspave.com
Looking into the standard dimensions established across the U.S., it’s crucial to understand how these guidelines shape not only parking lots but also the overall parking design development in various settings. Let’s explore the specifics to better grasp their significance.
Standard Parking Space Dimensions in the US
Although requirements vary by municipality, the following dimensions are commonly used throughout the United States.
| Parking Type | Width | Length | Typical Use |
|---|---|---|---|
| Standard | 9–10 ft | 18–20 ft | Most commercial parking lots |
| Compact | 7.5–8 ft | 15–16 ft | Urban and high-density developments |
| ADA Accessible | 8 ft + 5 ft access aisle | 18–20 ft | Accessible parking |
| Van Accessible | 11 ft + 5 ft access aisle (or 8 ft stall + 8 ft aisle where permitted) | 18–20 ft | Wheelchair-accessible vans |
Length Requirements
Moving on from the importance of those dimensions, let’s talk about the standard length requirements for parking spaces in the U.S. Generally, a standard parking space needs to be around 18-20 feet long. This length accommodates most vehicles comfortably, allowing drivers to park without worry.
- Standard Vehicles: 18-20 feet
- Compact Cars: 15-16 feet
Slight increases in stall length — even by 2 feet — have made noticeable improvements in usability for trucks and SUVs in projects I’ve managed.
Width Requirements
Now, let’s tackle width. The typical width for standard parking spaces is 9-10 feet, which ensures enough room for drivers to open doors and maneuver their vehicles efficiently.
I recall a particularly tight parking lot that faced numerous complaints regarding space. After assessing the width, we decided to redesign it to a uniform 9.5 feet. The feedback afterward was overwhelmingly positive! Here’s a quick breakdown of width requirements:
- Standard Vehicles: 9-10 feet
- Compact Cars: 7.5-8 feet
By adhering to these standards, we can ensure a functional and user-friendly parking lot, catering to various vehicle sizes and fostering a sense of ease among users. Redesigning a lot to a uniform width of 9.5 feet led to overwhelmingly positive feedback in one case — no more complaints about door dings or tight squeezes.
Source: U.S. Pave – Standard Parking Dimensions
Source: Superior Asphalt – Parking Design Guide
Requirements for Accessible Parking Spaces
Standard Vehicle Parking Spaces
For most passenger vehicles, the accepted industry standard is:
- Width: 9–10 feet
- Length: 18–20 feet
These dimensions provide adequate room for opening doors, maneuvering into stalls, and accommodating today’s larger SUVs and pickup trucks.
Many newer developments are gradually moving toward slightly wider stalls because average vehicle sizes have increased over the past decade.
ADA Accessible Parking Requirements
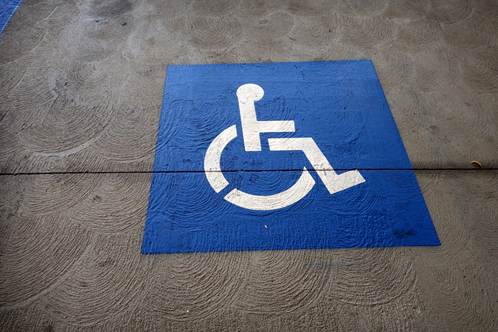
ADA-compliant parking spaces are designed to ensure equal access for individuals with disabilities.
Standard accessible spaces include:
- 8-foot parking stall
- 5-foot access aisle
Van-accessible spaces generally require:
- 11-foot parking stall
- 5-foot access aisle
or another configuration permitted by current ADA standards which are:
- 132-inch-wide van space with a 60-inch aisle
- 96-inch-wide van space with a 96-inch aisle
Accessible parking should always be located along the shortest accessible route to the building entrance.
Compliance not only satisfies legal requirements but also improves the overall user experience and demonstrates a commitment to inclusive design.
Van-Accessible Parking Spaces
Now, let’s talk about van-accessible parking, which addresses the needs of those who require higher clearance for access. These spaces are essential for individuals using wheelchair-accessible vans and have unique requirements:
- Standard Accessible Space: 8 feet wide + 5-foot access aisle
- Van-Accessible: 11 feet wide + 5-foot access aisle
- Placement: located on the shortest accessible route to an accessible entrance
Compliance isn’t optional — it’s foundational to equitable design. I’ve seen ADA-compliant upgrades earn praise from both customers and local advocates.
Source: ADA.gov – Accessible Parking Spaces
Source: U.S. Access Board – ADA Guidelines
Implementing van-accessible spaces in a large parking lot significantly enhanced the overall usability for everyone. By following these guidelines, we can create inclusive environments that welcome everyone, regardless of their mobility challenges. Next, we’ll explore compact car spaces and the specific regulations that apply to them in our parking designs.
Regulations for Compact Car Spaces
Dimensions for Compact Car Parking
Compact parking spaces maximize parking capacity in locations where land is limited.
Typical dimensions:
- Width: 7.5–8 feet
- Length: 15–16 feet
Compact stalls work well in:
- Downtown developments
- Mixed-use projects
- Employee parking
- Transit-oriented developments
However, they should be clearly signed and strategically located to minimize conflicts with larger vehicles.
Compact vs. Standard Parking Spaces
But how do these compact spaces stack up against standard parking spaces?
- Dimensions: 7.5–8 feet wide, 15–16 feet long
These smaller stalls can increase parking capacity where local codes permit compact-space allocations.
Source: Superior Asphalt – Parking Design Guide
Research has shown that educating users about which spaces to utilize can lead to smoother parking experiences. As we further explore parking lot design, we’ll consider how elements like aisle width and clearance can enhance functionality and safety for all users.
Considerations for Parking Lot Layout
Choosing the Right Parking Angle
The diagram included in this guide illustrates several common parking configurations. Each has distinct advantages depending on site constraints and traffic flow.
| Parking Angle | Best For | Advantages |
|---|---|---|
| 90° | Maximum parking capacity | Highest space efficiency |
| 60° | Commercial lots | Easier entry and exit |
| 45° | Moderate traffic | Improved circulation |
| 30° | Narrow sites | Smooth one-way traffic flow |
Selecting the appropriate angle should balance parking capacity, available site dimensions, and expected traffic volume.
Aisle Width Guidelines
Now that we’ve discussed the specifics of space dimensions, let’s shift our focus to the overall layout of parking lots, starting with aisle width. Proper aisle width is crucial for facilitating smooth traffic flow and ensuring safety for both drivers and pedestrians.
Typically, the general guideline for aisle width ranges from 12 to 24 feet, depending on the configuration of the parking lot. Here’s a quick breakdown:
- One-Way Aisles: 12-16 feet wide to accommodate smaller vehicular traffic.
- Two-Way Aisles: 22-24 feet wide to enable safe passing and maneuvering.
In one of my recent projects, adjusting the aisle width led to a significant decrease in congestion during peak hours. By widening the aisles, we not only improved vehicle flow but also made the environment less stressful for drivers.
| Parking Type | Width | Length | Notes |
|---|---|---|---|
| Standard | 9 ft | 18–20 ft | Most common |
| Compact | 7.5–8 ft | 15–16 ft | Urban lots |
| ADA | 8 ft + aisle | 18–20 ft | ADA compliant |
| Van ADA | 11 ft + aisle | 18–20 ft | Van accessible |
Buffer Zones and Clearance Requirements
Parking lot design extends beyond stall dimensions.
Recommended practices include:
- Vertical Clearance: Minimum 7 feet but van-accessible routes and spaces must meet applicable ADA vertical-clearance requirements.
- Lateral Buffer Zones: 2–3 feet from walls or landscaping
Typically, a buffer zone of at least 2-3 feet is recommended between parking spaces and obstacles like walls or landscaping. Additionally, overhead clearance must be at least 7 feet to accommodate larger vehicles, such as trucks and SUVs.
Clearance & Buffer Zones
- Vertical Clearance: Minimum 7 feet but van-accessible routes and spaces must meet applicable ADA vertical-clearance requirements.
- Lateral Buffer Zones: 2–3 feet from walls or landscaping
In several projects, widening aisles led to decreased traffic congestion and better pedestrian safety.
Source: Parkade – Guide to Parking Space Dimensions
I’ve seen firsthand how incorporating these buffer zones can create a more user-friendly environment. When parking lots are designed with adequate spacing, it leads to fewer incidents and a calmer atmosphere.
A well-planned parking lot layout ensures user safety while optimizing space. As we wrap up this overview, remember that thoughtful planning can significantly improve the overall parking experience for everyone involved.
Designing Beyond Minimum Standards
While building codes establish minimum requirements, many successful parking facilities exceed those minimums to improve customer satisfaction.
Parking operators should also consider:
- Growth in average vehicle size
- Electric vehicle charging spaces
- Future autonomous vehicle accommodations
- Wayfinding signage
- Pedestrian crossings
- Drainage and snow storage (where applicable)
Designing with future flexibility in mind often reduces renovation costs later.
Parking space dimensions are one of the most important aspects of parking lot design. From standard stalls and compact spaces to ADA accessibility and aisle widths, thoughtful planning improves safety, operational efficiency, and the overall customer experience.
Whether you’re designing a new parking facility or upgrading an existing one, following established industry standards while accounting for local code requirements will help create a parking environment that serves drivers, property owners, and communities alike.
FAQs
What is the standard size of a parking space in the U.S.?
Typically 9 feet wide by 18–20 feet long, though local codes may vary.
How big is an ADA-compliant parking space?
8 feet wide + 5-foot access aisle (standard), or 11 feet wide + 5-foot aisle (van-accessible).
How do compact car spaces differ from standard spaces?
They’re narrower (7.5–8 ft) and shorter (15–16 ft), best for small vehicles in high-density areas.
What is the required aisle width in parking lots?
One-way aisles range from 12–16 ft; two-way aisles from 22–24 ft.
Do buffer zones matter in parking design?
Yes — 2–3 ft side buffers and 7 ft vertical clearance reduce accidents and improve navigation.
Sources:
- Asphalt Kingdom – What Are the Standard Parking Space Dimensions?
- Parkade – The ultimate guide to parking space dimensions
- ADA.gov – Accessible Parking Spaces
- U.S Access Board – Guide to the ADA Accessibility Standards
- NACTO – Parking Design Guides
- Institute of Transportation Engineers (ITE) – Trip and Parking Generation Resources
- APA – Parking Standards
- U.S. Pave – Standard Parking Space Dimensions
Good parking design isn’t decoration — it’s revenue, flow, and customer satisfaction. Reach out and we’ll help you design a facility that works from day one.
